
$1,905 / mo
Sep 25, 2026
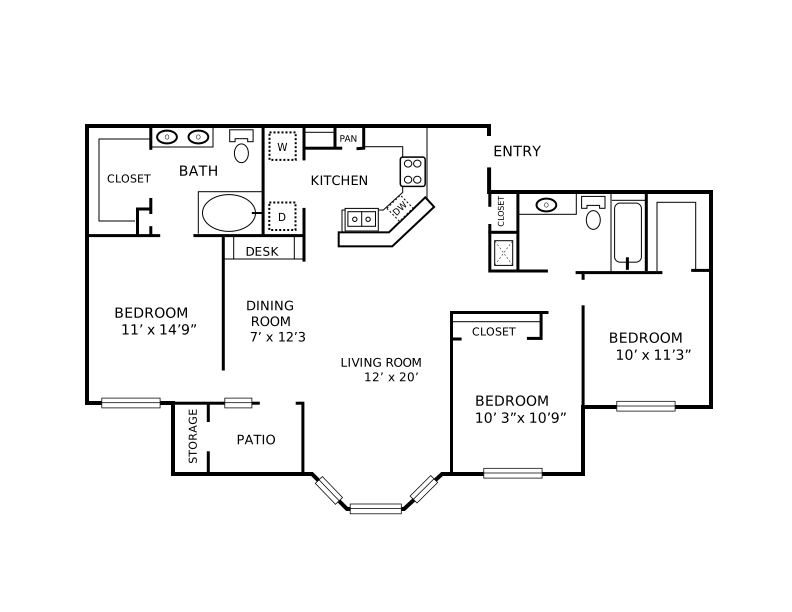
3 Bed / 2 Bath
1,375 SF
1st Floor
D1
Quick Links
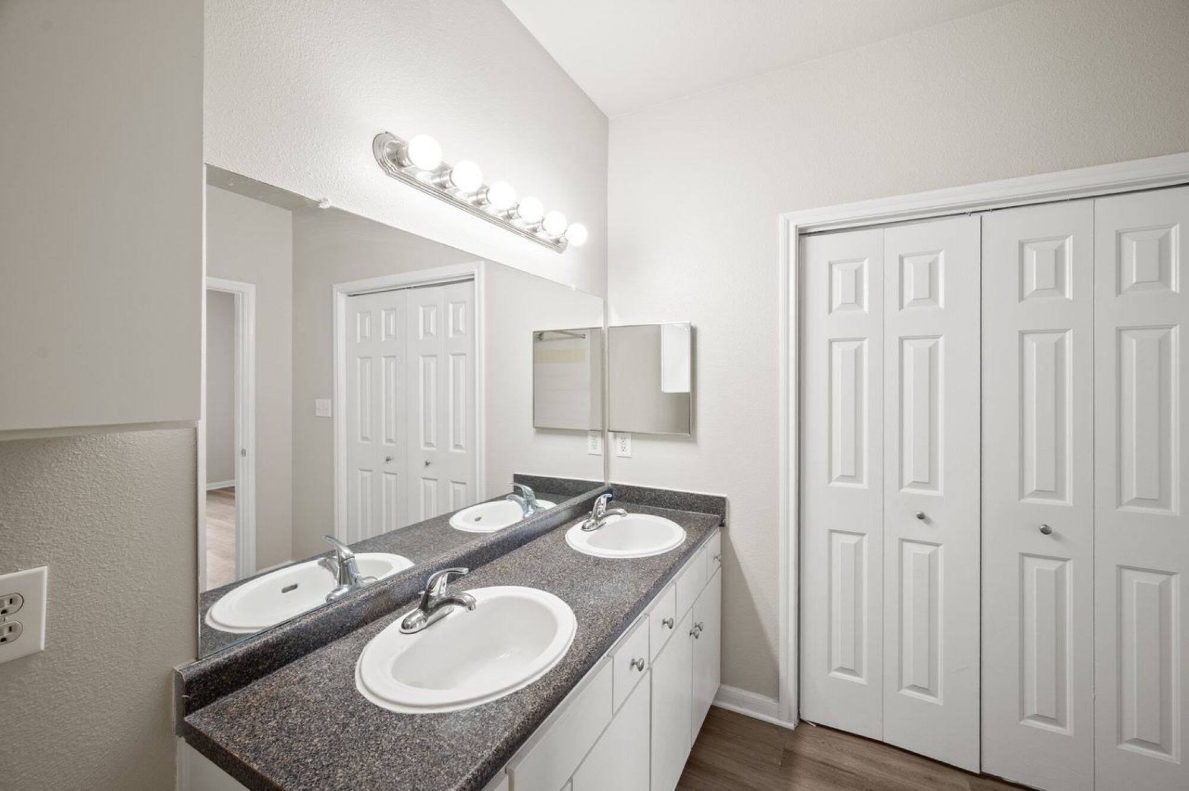
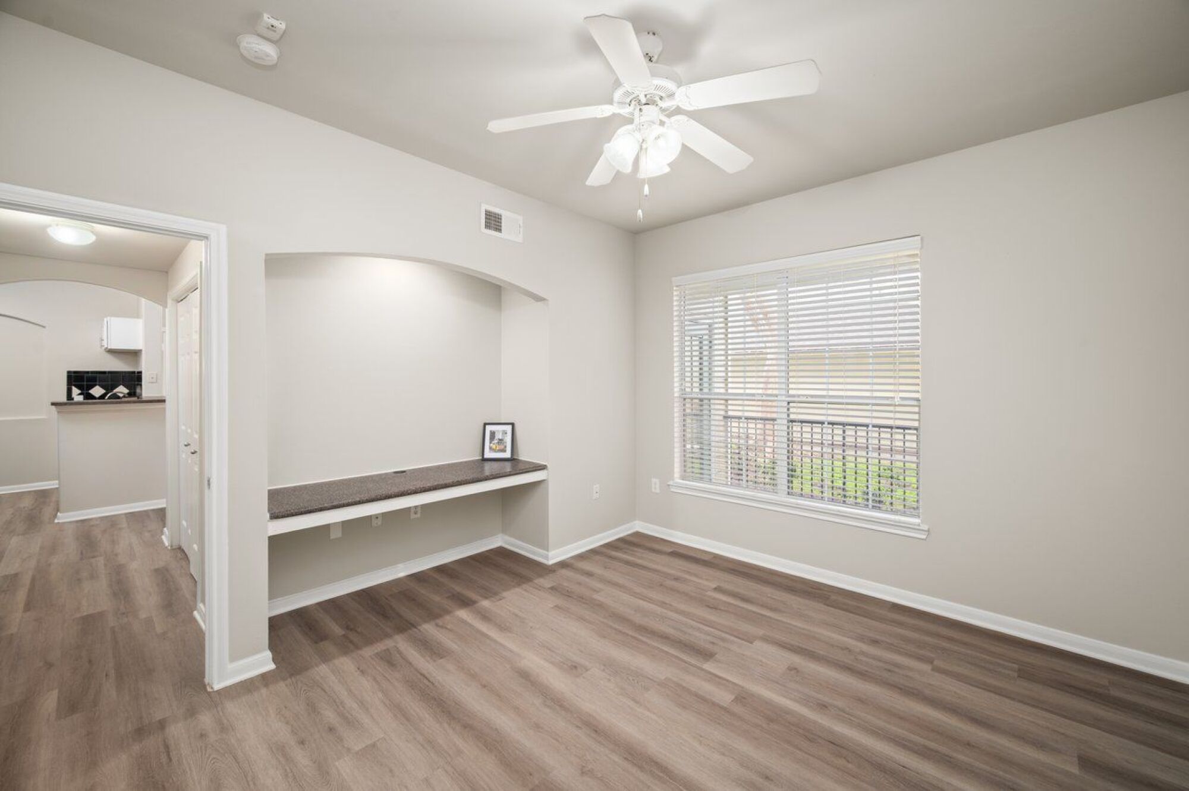
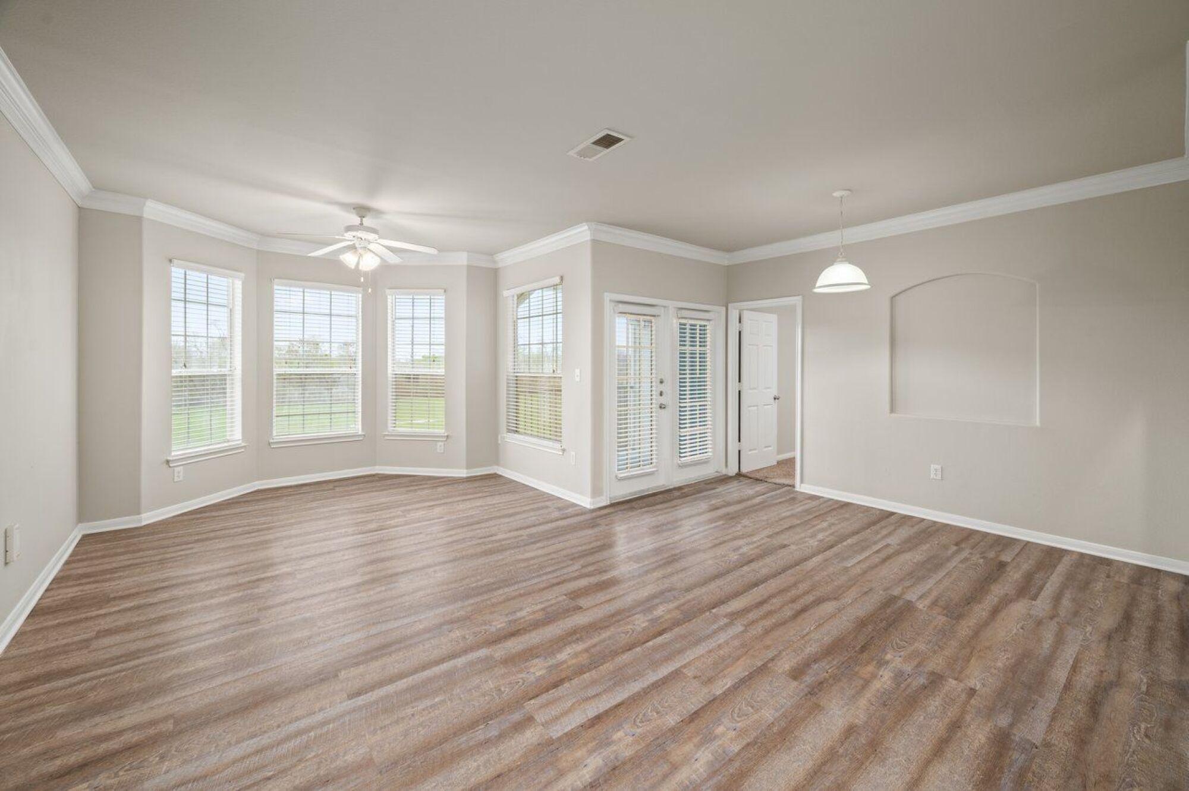
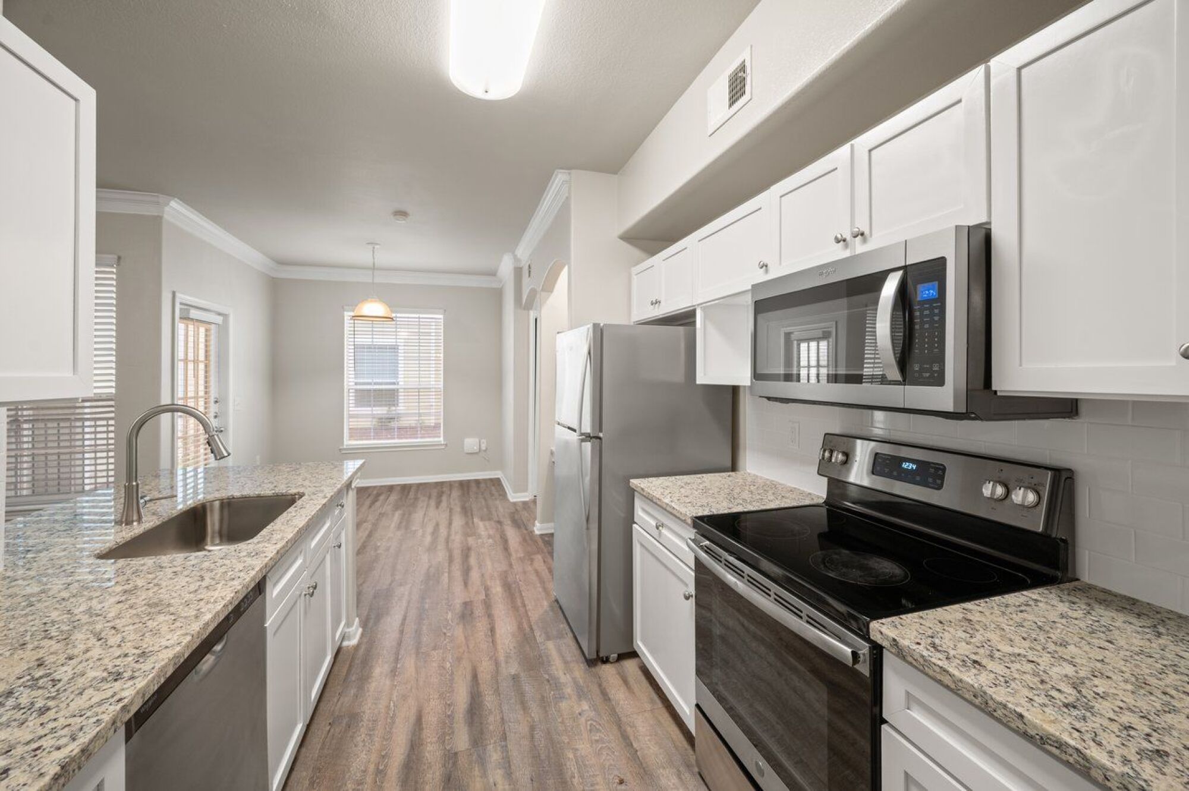
What This Apartment Offers
About Our Pricing
Built-In
Benefits
Get the Most From Where You Live

A community built for pets (and their people)
We don’t just allow pets, we celebrate them. Our pet-friendly communities welcome up to three furry family members because we know home isn’t complete without the whole crew. With on-site dog parks, pet wash stations, and plenty of space to explore, life here is designed to keep tails wagging and hearts full. Your pet is even welcome on the tour, and once you’re here, don’t be surprised if they become a regular at the office, greeted with treats and plenty of love from our team of true pet lovers.

Smart Communities. Seamless Living.
Our tech-enabled communities come with the tools for a seamless lifestyle, whether you’re powering through a work from home day, conquering your next gaming session, or kicking back with smooth streaming. From Wi-Fi enabled apartments and digital smart home features to app-based resident services, every detail is designed to keep life simple, connected, and stress-free.

Real Value. Real Care. All Included.
Included in your lease at no extra cost, these benefits come automatically from day one. There are no add-ons, no upgrades, and no sign-ups needed. You get the 48 Hour Service Guarantee, 24/7 maintenance support, the convenience of the SMARTHUB app, and rewards like our Resident Referral Bonus, all standard. It is simply built in to make everyday life easier, more seamless, and more enjoyable.
 Meet Your Experience Leaders
Isaiah Padron

Eric Valdez

Shawna Premeaux
 48-Hour Maintenance Guarantee
We understand the importance of keeping everything in your apartment working, so we have a 48-Hour Service Guarantee. Service requests are guaranteed to be completed within 48 hours of being submitted, Guaranteed.
 Handy Man Services
This is your home and it should feel like it! Did you know you can request someone to come hang shelves or curtains or tv wall-mounts? In fact, we would actually prefer that you to let us install your flat screen wall-mount! Just submit a service request for handy-man services and we’ll get you taken care of.
 30-Day Move In Guarantee
Your happiness is our goal – starting before you move in! Our TQMR™ process (Total Quality Make Ready) is a 200-point inspection that each apartment must pass before a resident moves in Our 30-Day, Live It. Love It. Guarantee™ means that if you’re not completely satisfied with your apartment for any reason, within the first 30 days, you can move out. It’s that simple!
A community built for pets (and their people)
We don’t just allow pets, we celebrate them. Our pet-friendly communities welcome up to three furry family members because we know home isn’t complete without the whole crew. With on-site dog parks, pet wash stations, and plenty of space to explore, life here is designed to keep tails wagging and hearts full. Your pet is even welcome on the tour, and once you’re here, don’t be surprised if they become a regular at the office, greeted with treats and plenty of love from our team of true pet lovers.
Smart Communities. Seamless Living.
Our tech-enabled communities come with the tools for a seamless lifestyle, whether you’re powering through a work from home day, conquering your next gaming session, or kicking back with smooth streaming. From Wi-Fi enabled apartments and digital smart home features to app-based resident services, every detail is designed to keep life simple, connected, and stress-free.
Real Value. Real Care. All Included.
Included in your lease at no extra cost, these benefits come automatically from day one. There are no add-ons, no upgrades, and no sign-ups needed. You get the 48 Hour Service Guarantee, 24/7 maintenance support, the convenience of the SMARTHUB app, and rewards like our Resident Referral Bonus, all standard. It is simply built in to make everyday life easier, more seamless, and more enjoyable.
Meet Your Experience Leaders
Isaiah Padron
Eric Valdez
Shawna Premeaux
48-Hour Maintenance GuaranteeWe understand the importance of keeping everything in your apartment working, so we have a 48-Hour Service Guarantee. Service requests are guaranteed to be completed within 48 hours of being submitted, Guaranteed.
Handy Man ServicesThis is your home and it should feel like it! Did you know you can request someone to come hang shelves or curtains or tv wall-mounts? In fact, we would actually prefer that you to let us install your flat screen wall-mount! Just submit a service request for handy-man services and we’ll get you taken care of.
30-Day Move In GuaranteeYour happiness is our goal – starting before you move in! Our TQMR™ process (Total Quality Make Ready) is a 200-point inspection that each apartment must pass before a resident moves in Our 30-Day, Live It. Love It. Guarantee™ means that if you’re not completely satisfied with your apartment for any reason, within the first 30 days, you can move out. It’s that simple!
$0 Application
Process

Renting Made Simple
Our application process is secure and simple. You only pay if you’re approved, giving you peace of mind every step of the way.

No Application Fee

Risk-Free

VIP Access